Envision
UX/UI CASE STUDY
A platform for creating interactive 3D architectural visualizations.

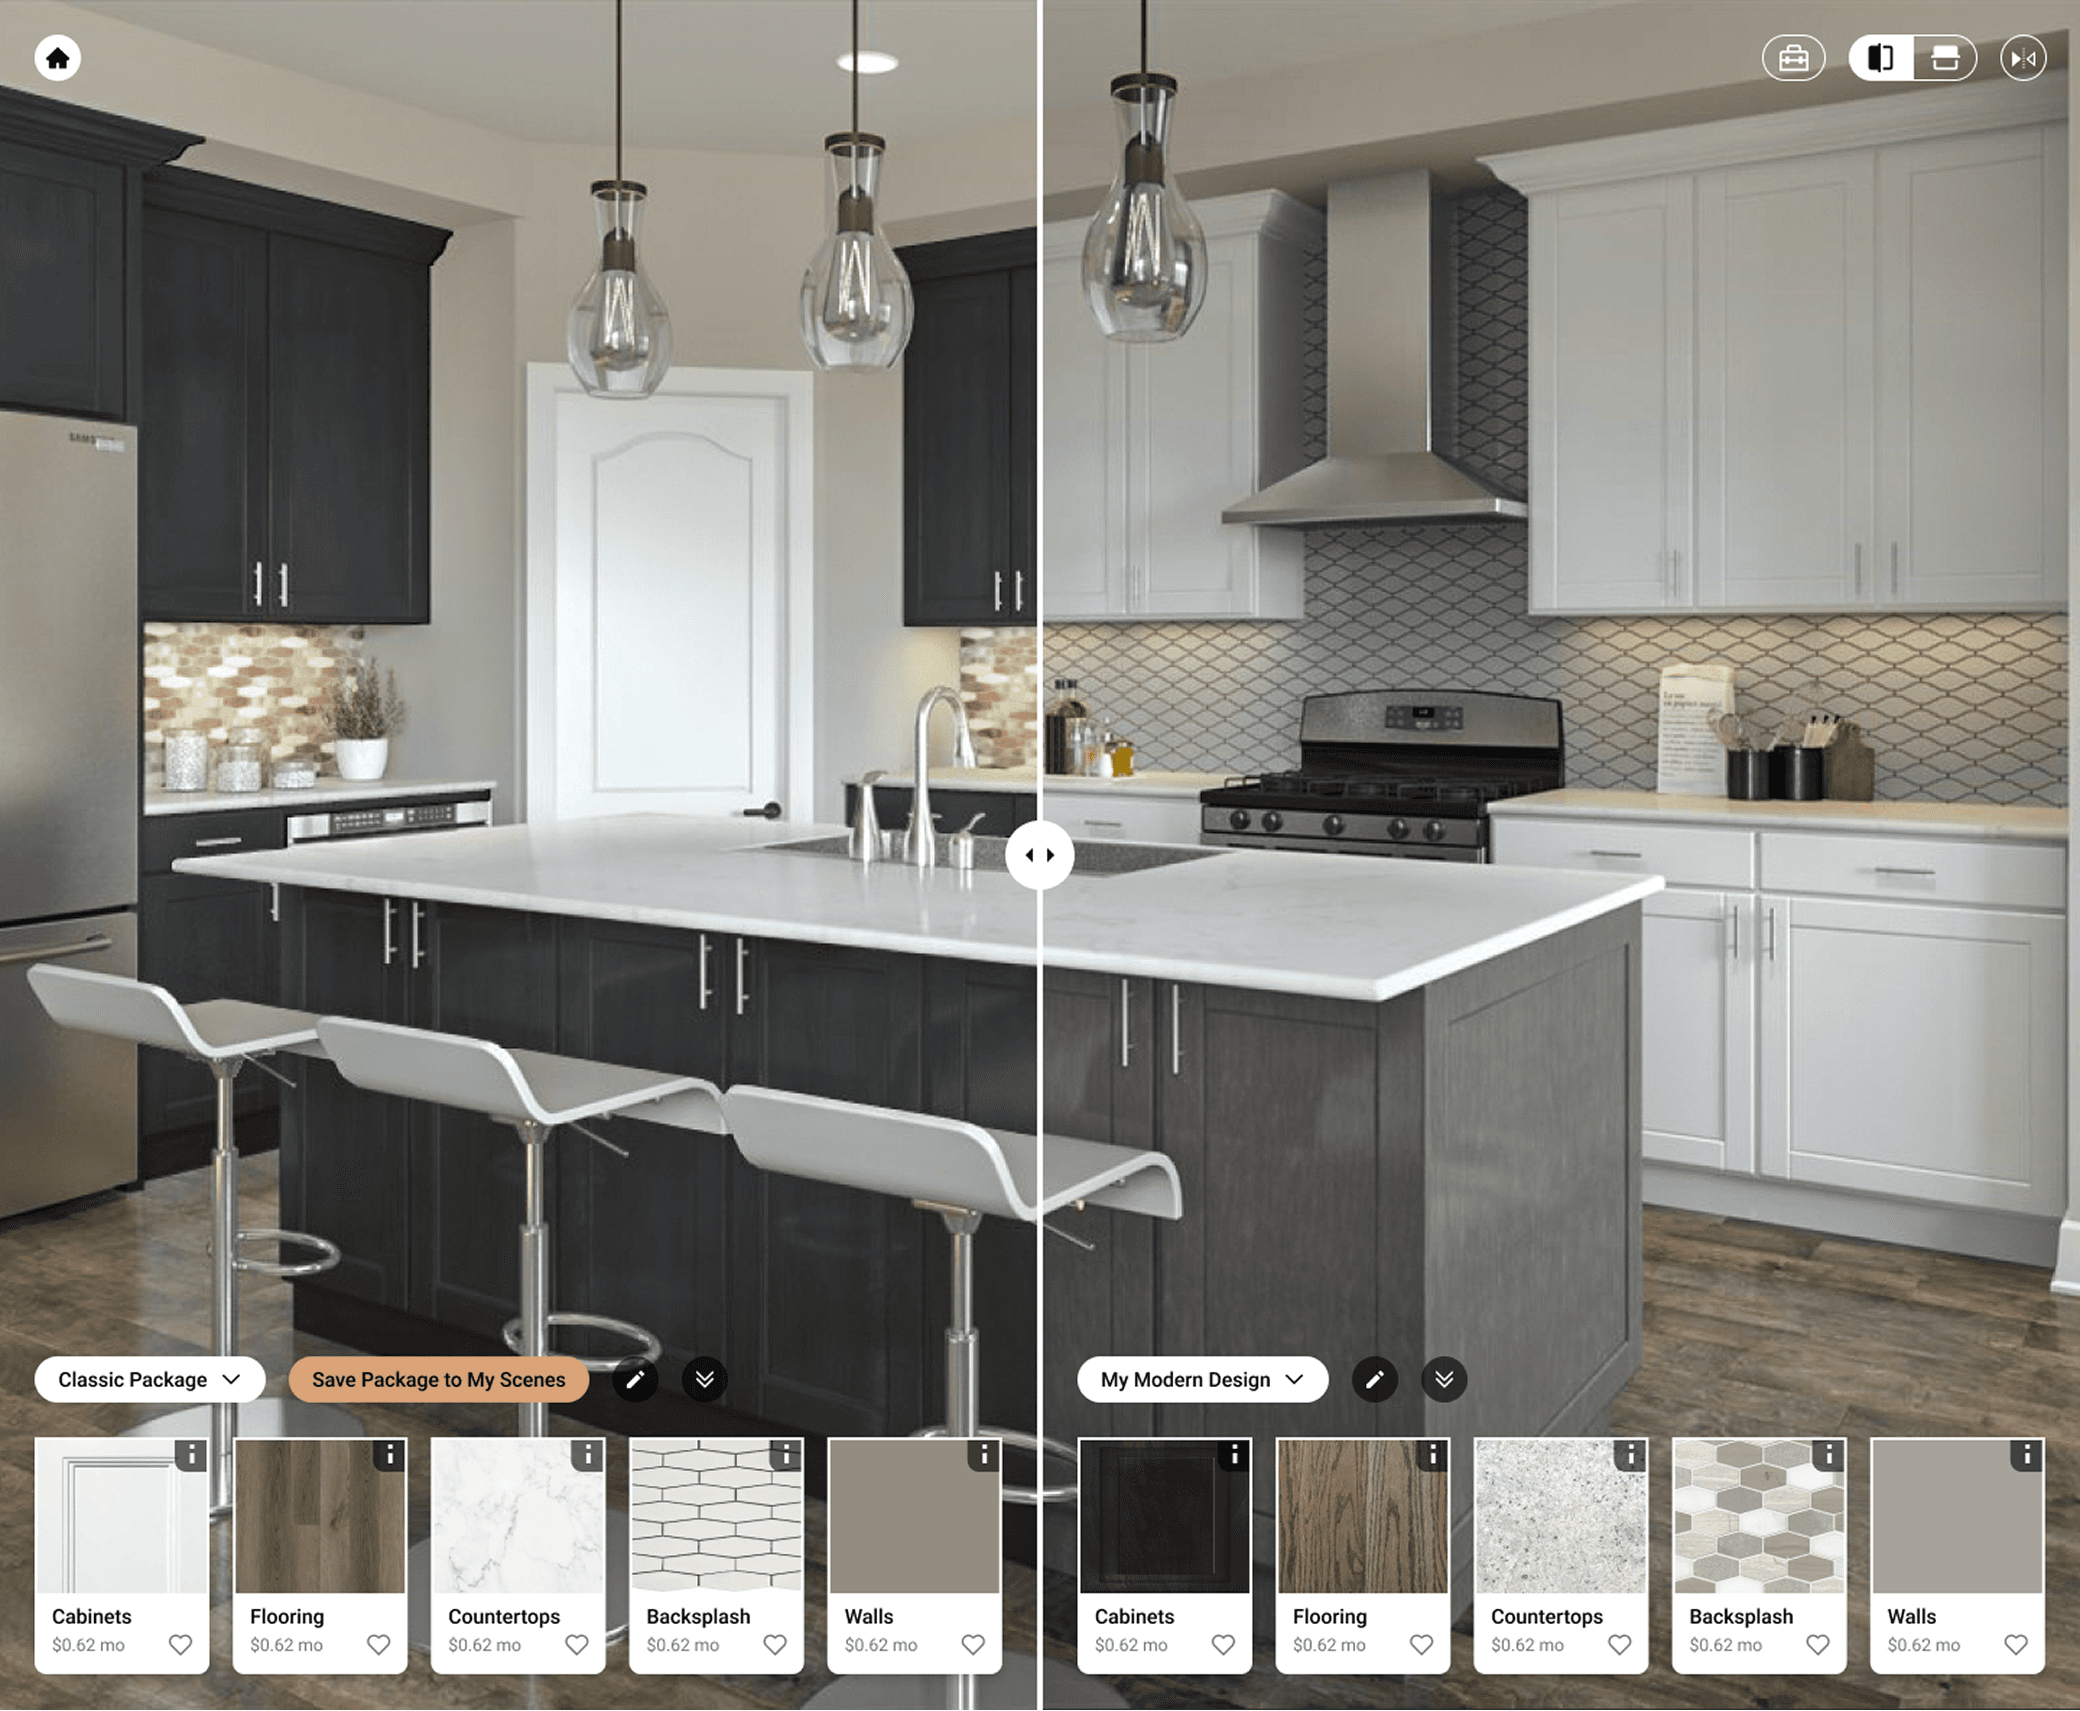
Comparison
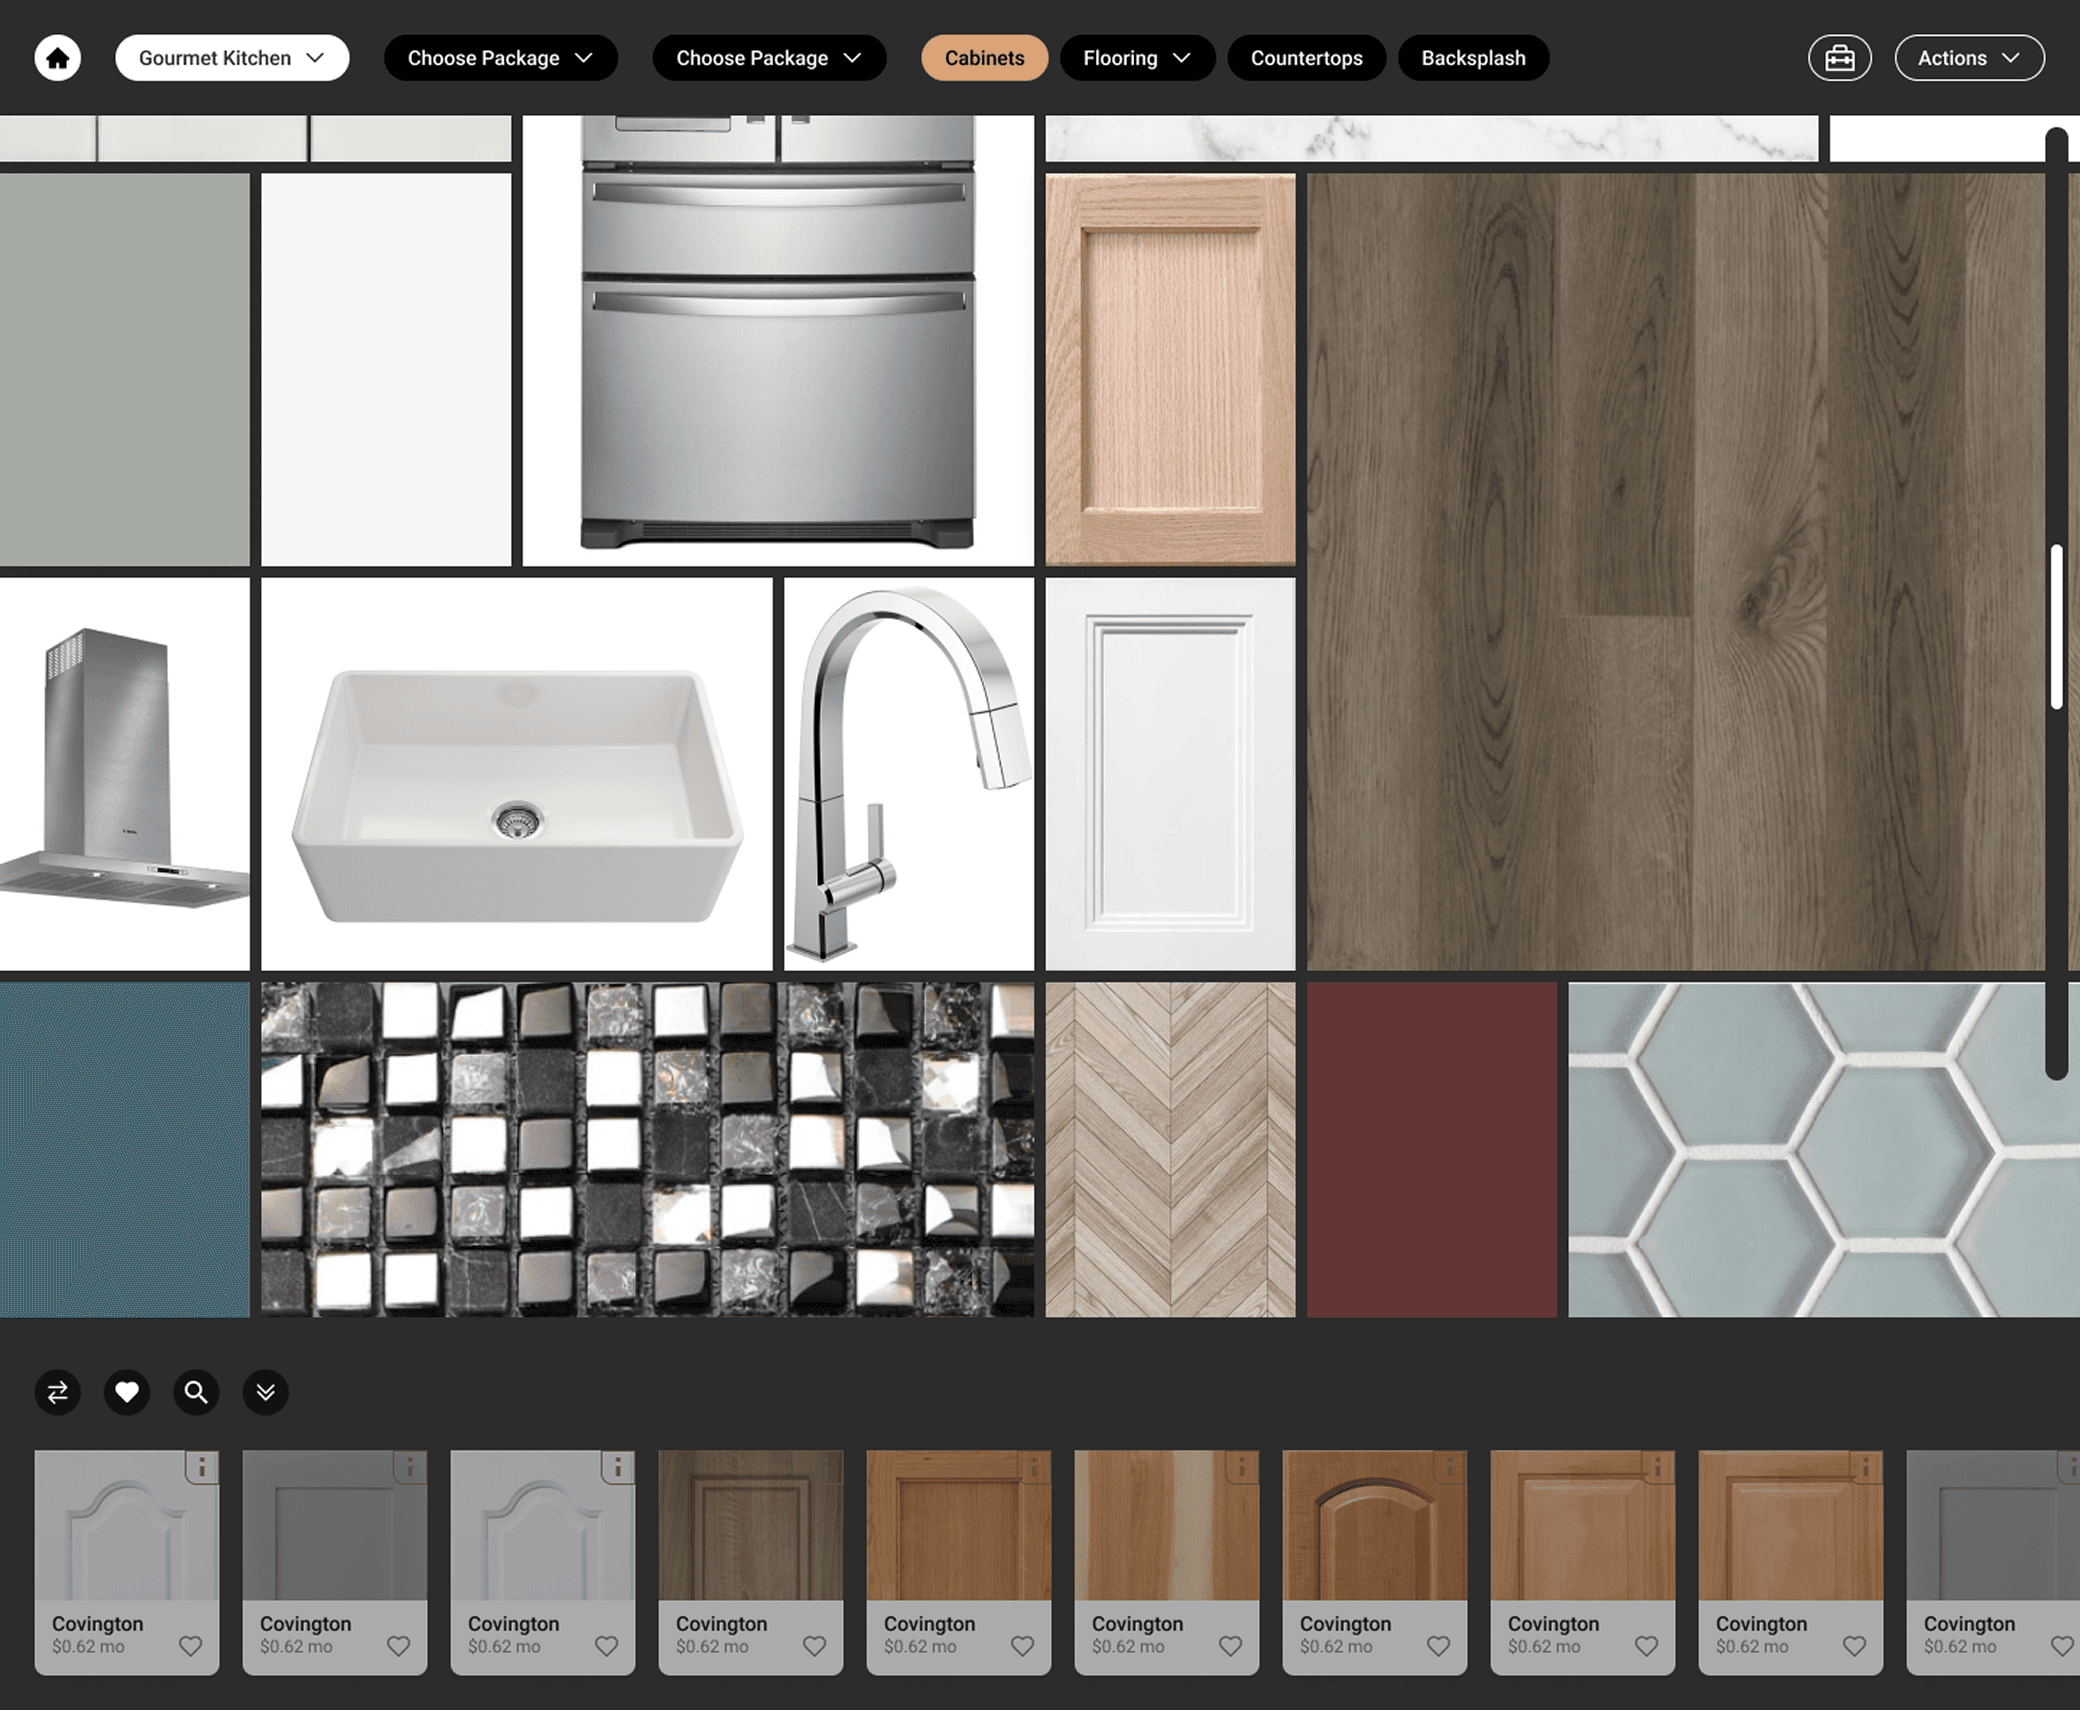
Mood Board
Problem
Despite strong 3D capabilities, the app had overloaded UI, complex menus, steep learning curve and high cognitive load, overwhelming users and causing low completion + abandoned designs.

Solution
Canvas-centered UI with contextual panels, guided product-driven customization, cost awareness, progressive disclosure, and real visuals for confident editing.
TIMELINE: 8 Months
- Research & Audit1
- Define Goals & Users2
- Ideation3
- Wireframing4
- Design System5
- Testing & Refinement6
Role & Tools
ROLE:
- UX/UI Designer
- Visual Designer
- Wireframes
- interaction design
- Design system definition
TOOLS:
- Figma
- Google Analytics
- Slack
- Google Meet
Research & Insights
Hierarchy first, scannable design, UI consistency & decision-focused
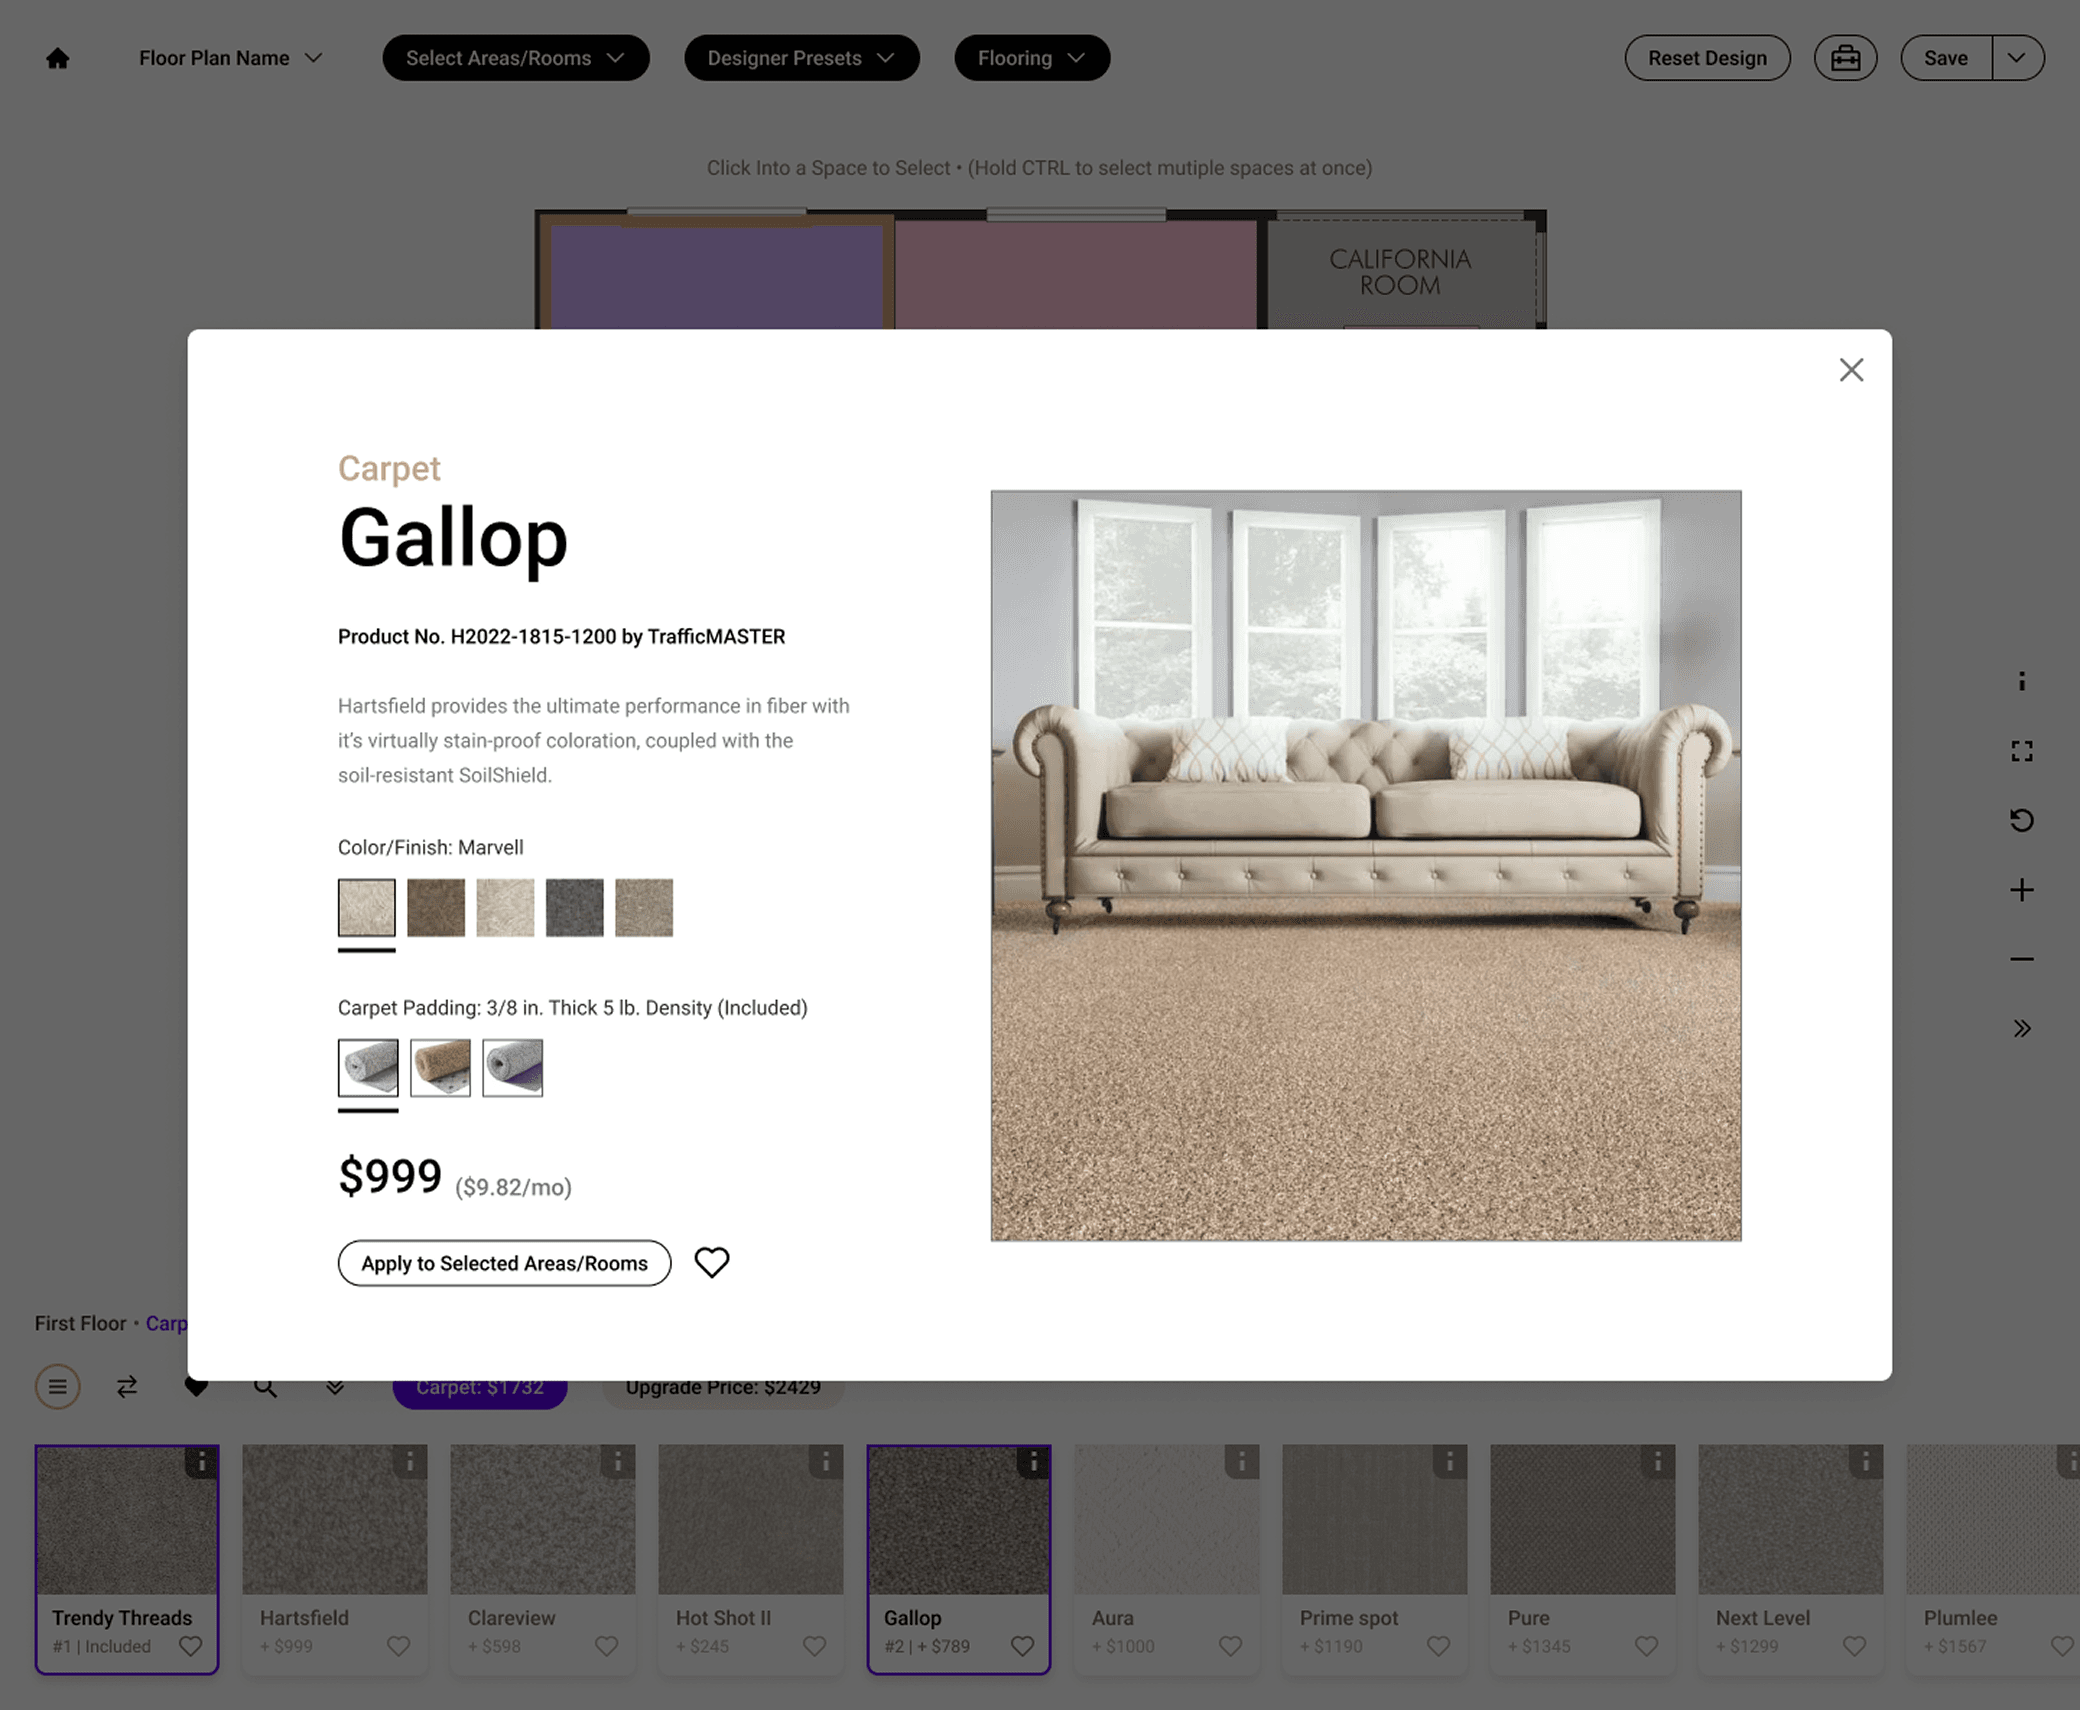
Carpet options
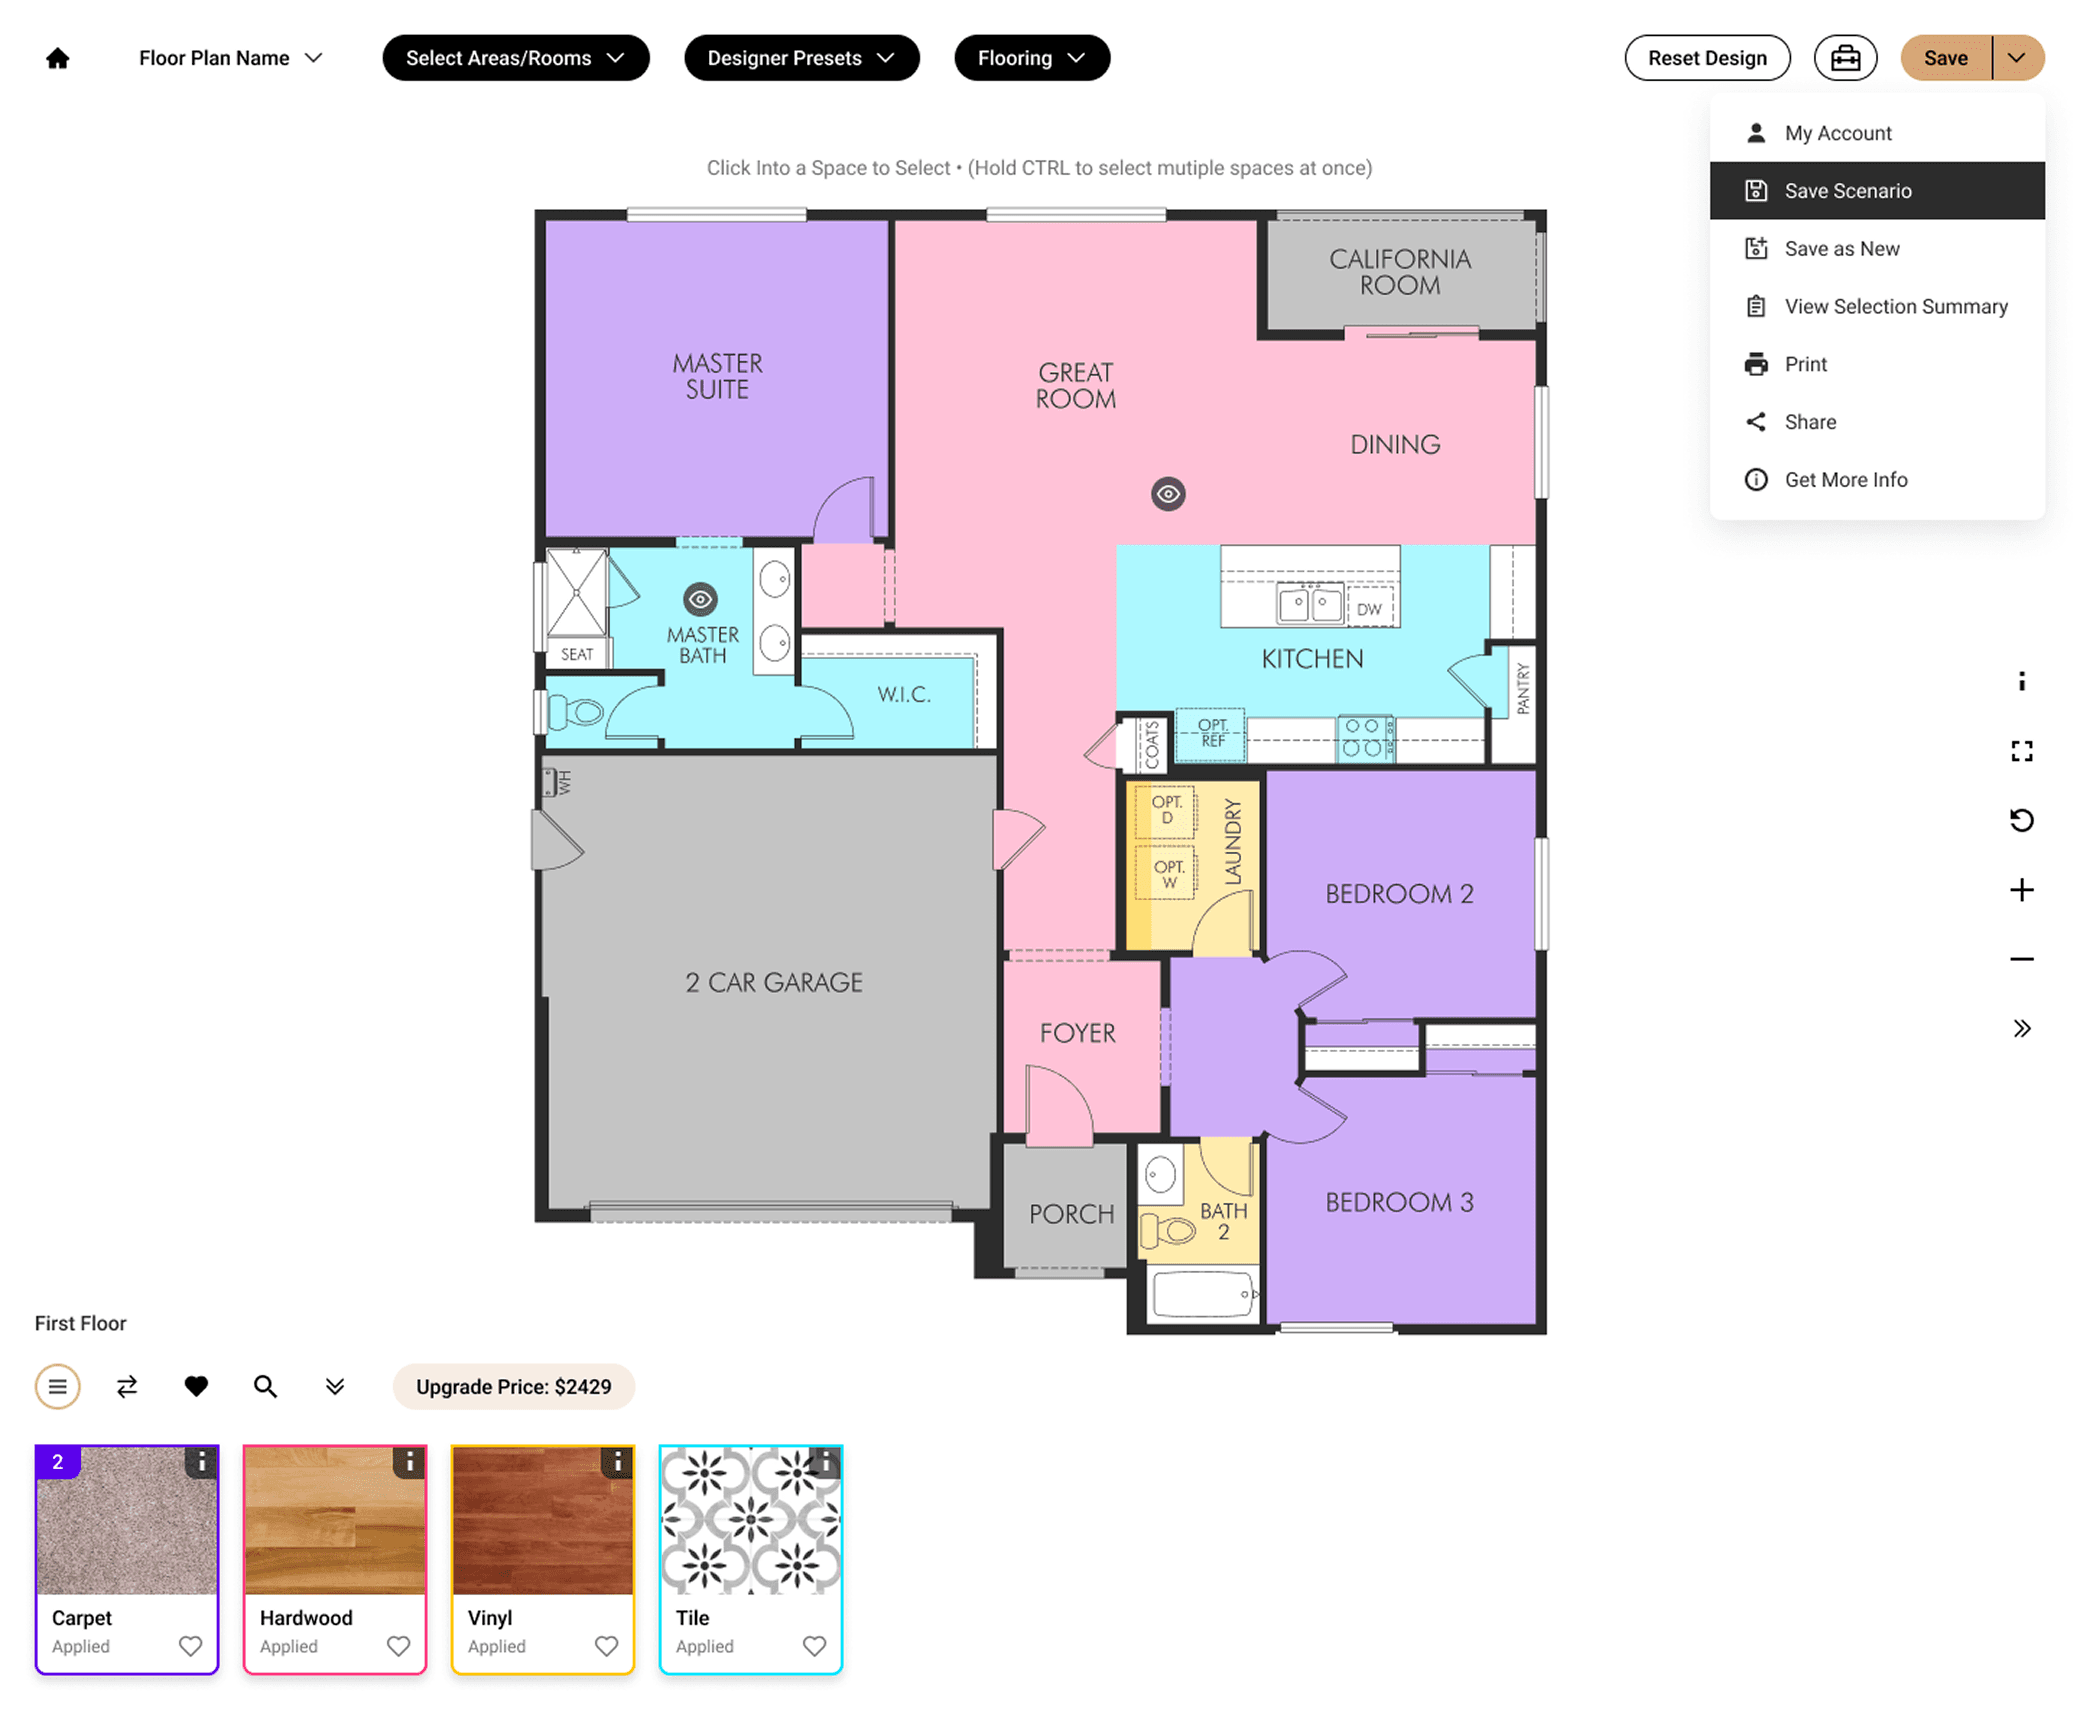
Carpet details color
Constraints
Fixed 3D engine. Must support high-detail catalogs, performant UI on large screens with mouse/trackpad.
Learnings
Less UI builds confidence through strong hierarchy and real product data.
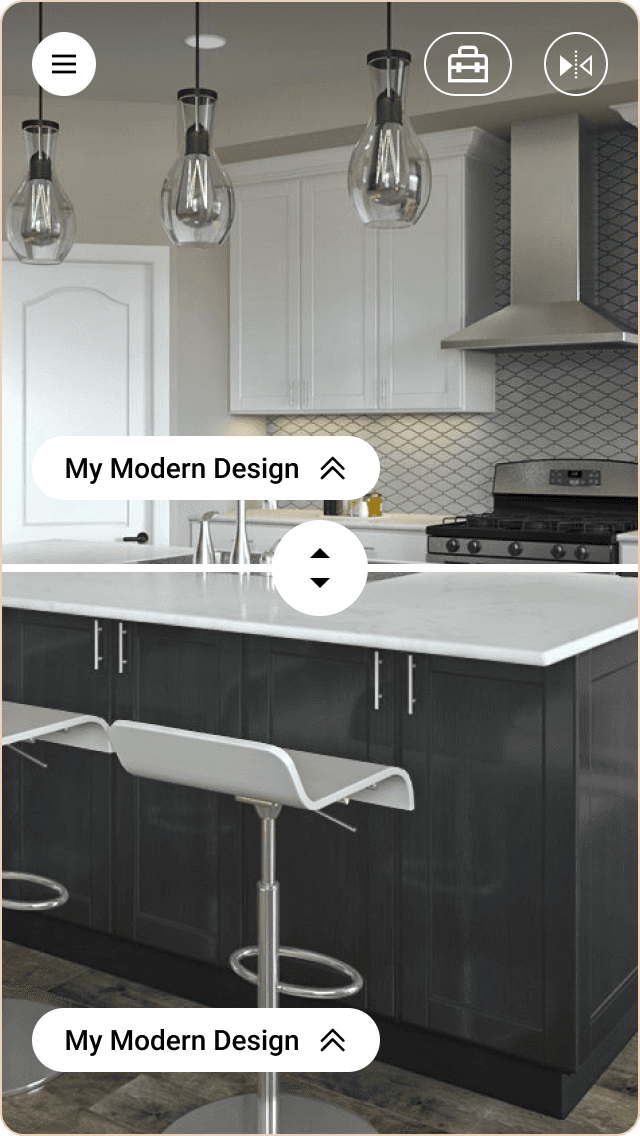
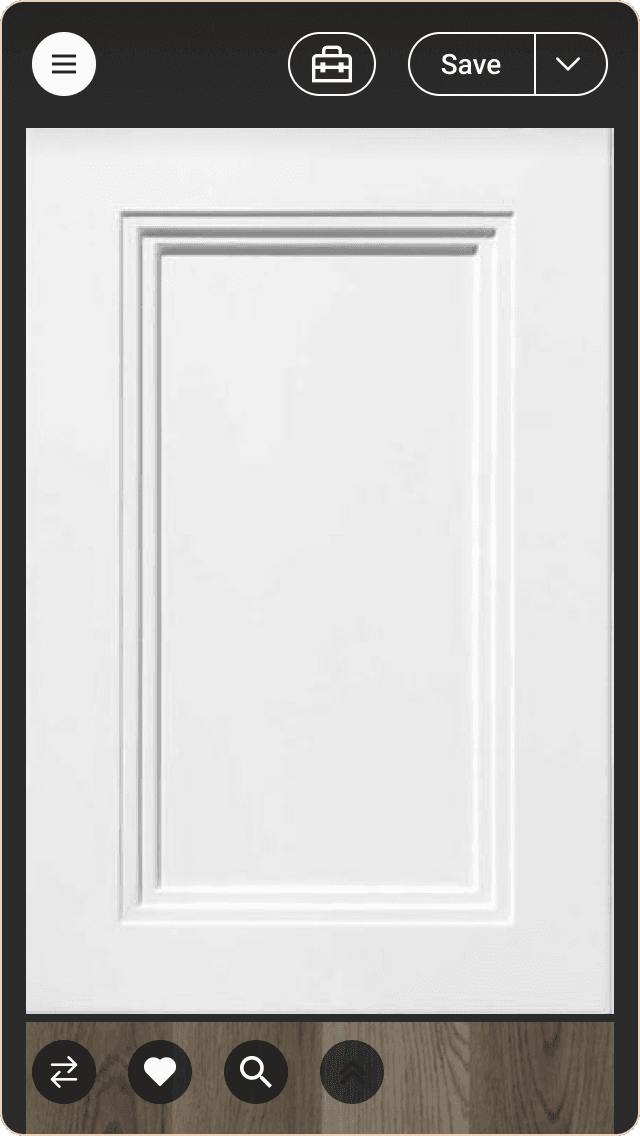
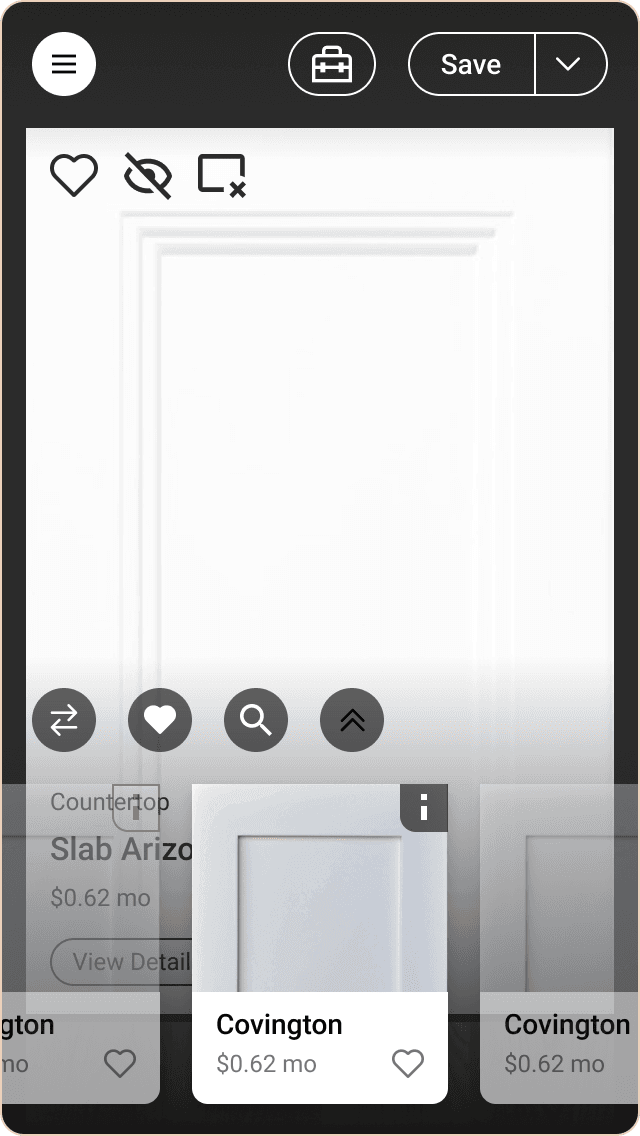
Mobile screens